
Existing conditions floor plans · Philadelphia
Measured floor plans of what is already built
I scan and measure rowhouses and small buildings on site, then deliver clean PDF and DXF drawings your design team can build on. 3 business days from the site visit. Flat price.
- PDF + DXF
- 3 business days
- From $500
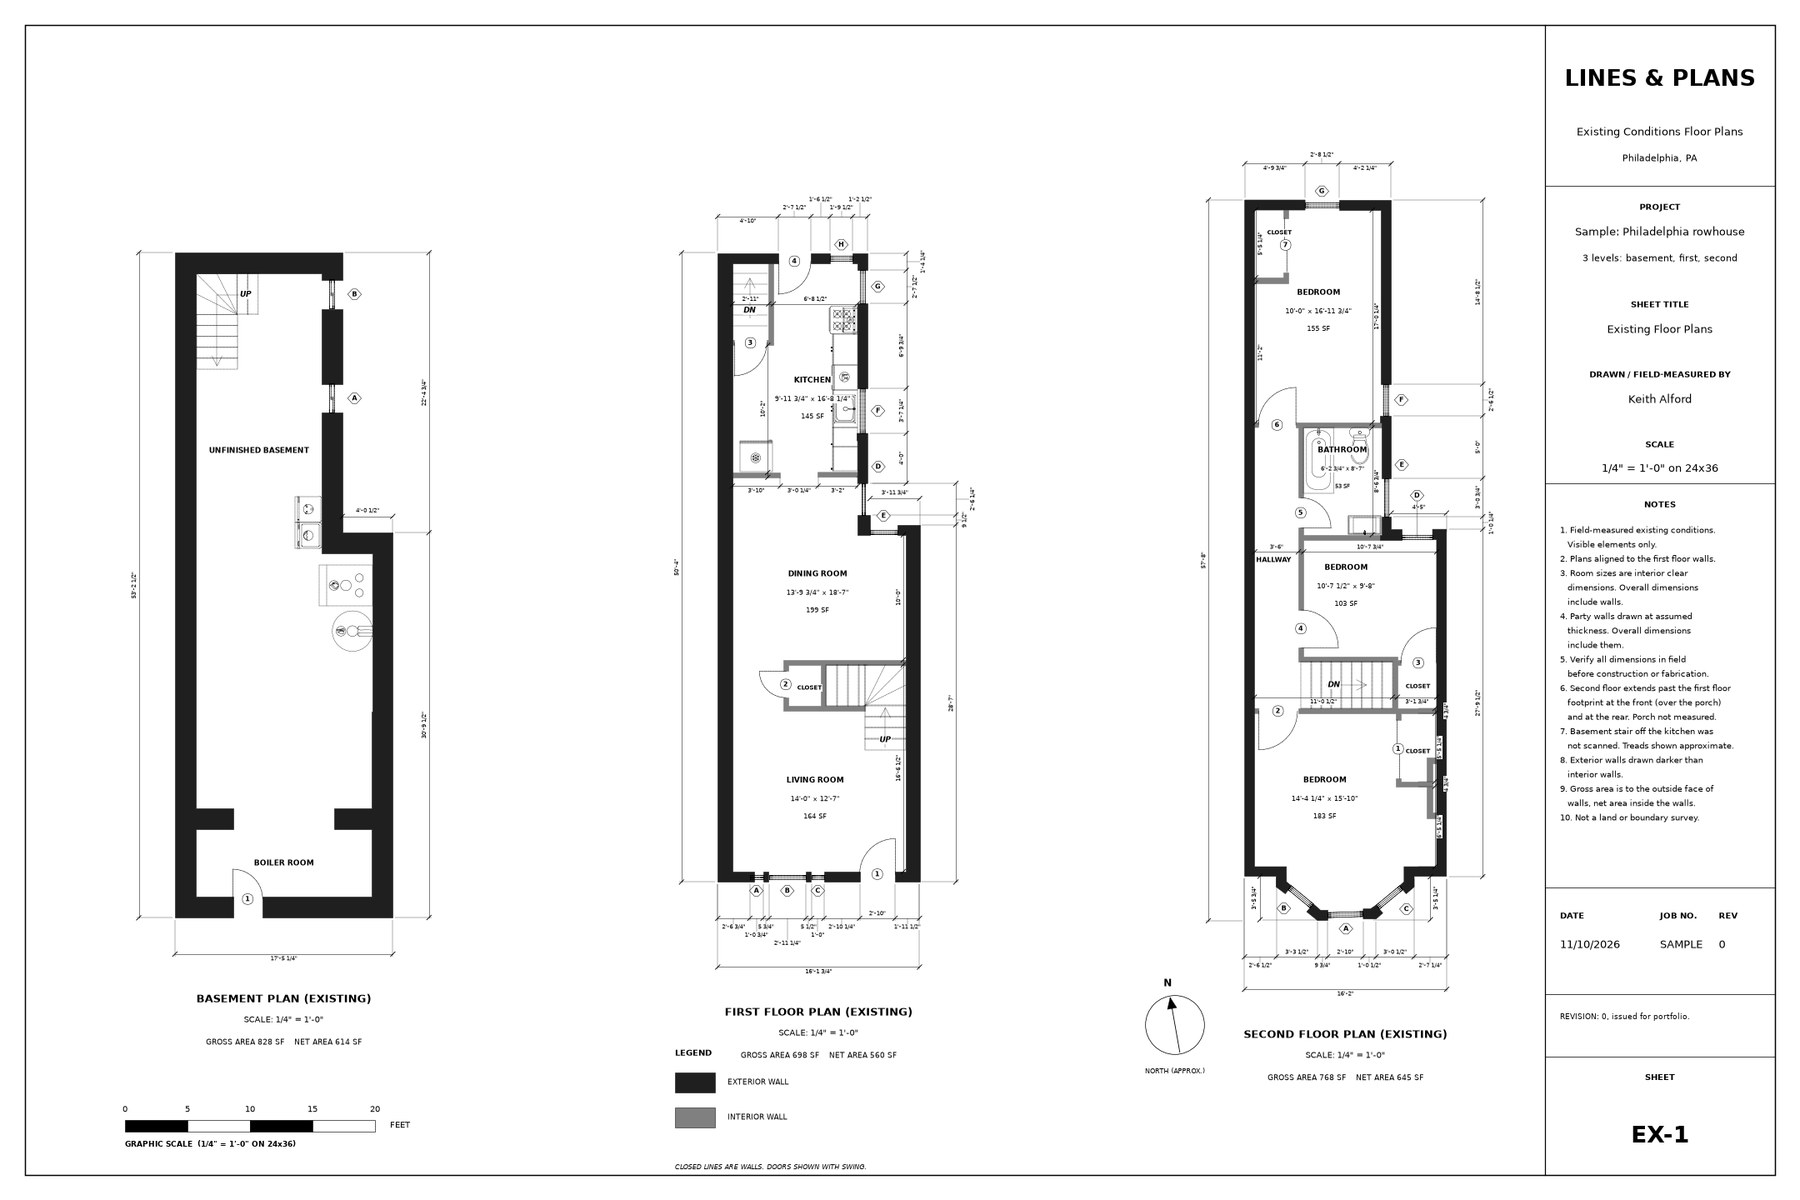
Sample sheet: three-level rowhouse. Address removed.
What you get
Plans of each level
Walls, doors, windows, stairs and fixed fixtures drawn to scale, with room names and sizes, on a 24 x 36 sheet at 1/4" = 1'-0" and a reduced 11 x 17 copy.
CAD files you can open
One DXF per level, in feet, on standard layers, with door and window marks. Opens in AutoCAD, BricsCAD, DraftSight, LibreCAD and Revit import.
Room and opening schedules
Room sizes and areas, plus a door and window schedule with width, height and sill height for each opening.
Dimensions on every plan
Overall width and depth, each outside window and door located along its wall, and every room's wall-to-wall size and area. For renovation, construction and design work, measurements inside the building are included at no extra charge, tying the main interior walls to the outside walls. Tell us what the plans are for when you book and we set it up.
Drawings are existing conditions for use by your design professional. They are not permit drawings and are not sealed.
Open a real sample before you hire anyone
This is a complete set for a three-level Philadelphia rowhouse: plans, schedules and the DXF files. Open the DXF in your own CAD software and judge the layers, units and line work yourself. The address has been removed.
The zip holds only PDF, DXF and text files. No scripts, macros or programs. Check the file against its SHA-256 checksum:
99a3a1f627b3d19dcce55dd938a618149f74382fbff649be70dc8f609b3ce89c
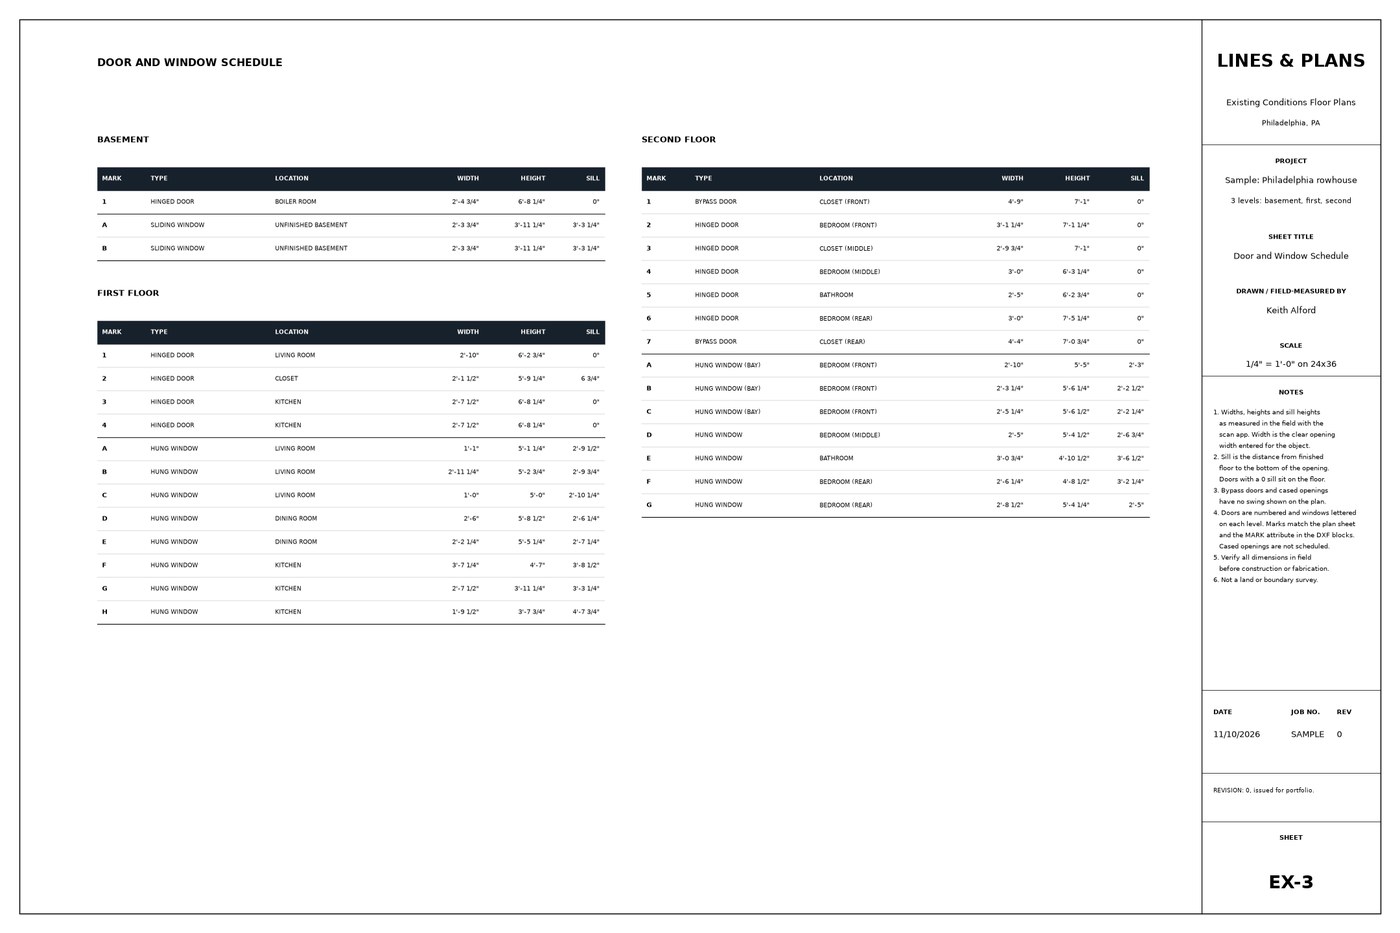
Door and window schedule from the sample set.
What to look at
- Layer names, units and the origin point (listed in the README inside the zip)
- Closed wall shapes and clean corners
- Doors and windows as real CAD blocks with marks
- The notes on every sheet saying what was and was not measured
Pricing
| Size | Price |
|---|---|
| Up to 1,500 sq ft | $500 |
| Each sq ft above 1,500 | + $0.30 |
| Intro rate: your first job with me, one per client | $400 (standard $500) |
Square footage is the gross area of the levels I measure. Example: a 2,500 sq ft building is $500 + 1,000 x $0.30 = $800.
Booking terms. You get a written quote before anything is booked. A $50 deposit holds your site visit and is credited to your price. Cancel or reschedule up to 48 hours before the visit and the deposit is refunded in full; later cancellations and no-shows forfeit it. The balance is due on delivery. You see a watermarked preview first, and the final PDF and DXF files are released when you pay.
How it works
You send the address, building type and rough size
I send back a written quote and a Sunday visit time, usually within one business day.
I visit on a Sunday
I scan and measure the building. I need access to every room you want drawn.
I draw it
I build the plans and schedules and check them against my field notes.
You get the files within 3 business days of the visit
PDF and DXF, with a note on every sheet listing anything I could not reach. Questions and corrections are welcome.
What this is, and what it is not
It is
- A measured record of visible, accessible conditions
- Plans of every level you ask for, plus schedules
- A starting set for your architect, engineer or contractor
It is not
- A land or boundary survey
- A permit set, and it carries no stamp or seal
- A structural, code or hazardous materials review
- A record of anything hidden inside walls, floors or ceilings
Verify critical dimensions in the field before construction or fabrication. Every sheet says so, and says how it was measured.
Who is behind this

I'm Keith Alford Jr. I do the site visit, the drawing and the checking myself, on Sundays, so every set gets my full attention.
- Associate degree in Architecture
- B.S. in Engineering Technology, Temple University
- Prepared permit drawings for West Philadelphia gut rehabs
- More than 10 years of field engineering work in telecommunications, measuring and documenting existing sites
Lines & Plans LLC is a registered Pennsylvania limited liability company (Entity ID 0016065709).

Questions
How accurate are the drawings?
I measure on site with a LiDAR scanner, and every sheet states the method and what I could not reach. I do not publish a blanket accuracy number. If your project needs a specific tolerance for certain walls or openings, tell me before I book the visit and I will tell you whether I can meet it.
Can I use these for a permit?
They are existing conditions drawings for your architect or engineer to build on. Philadelphia L&I requires a Pennsylvania-licensed design professional's seal for some work. That seal comes from your design professional, not from me.
What file formats do I get?
PDF sheets and one DXF file per level, in feet. DXF opens in AutoCAD, BricsCAD, DraftSight, LibreCAD and most other CAD software. Ask me if you need DWG.
How long does it take?
The site visit is on a Sunday. You receive the files within 3 business days after that.
What do you not draw?
Anything I cannot see or reach, such as the inside of walls, locked rooms, crawlspaces I cannot enter safely, or the roof. I list anything skipped on the sheet.
What areas do you cover?
Philadelphia first. Nearby counties are possible; ask when you request a quote.
What if something is wrong?
Tell me what you found and where within 14 days of delivery. I will check it against my field notes and correct any error of mine at no charge. Changes to the scope, such as an extra level or area, are re-quoted.
Request a quote
Send me the building address, the type of building, roughly how many square feet and levels, and when you need it. I will reply with a written quote.
Or write to keith@linesandplans.com.